 Education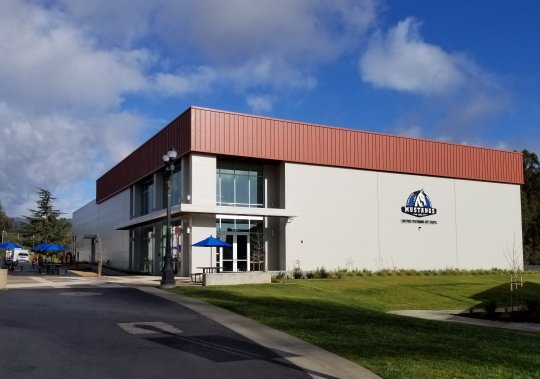
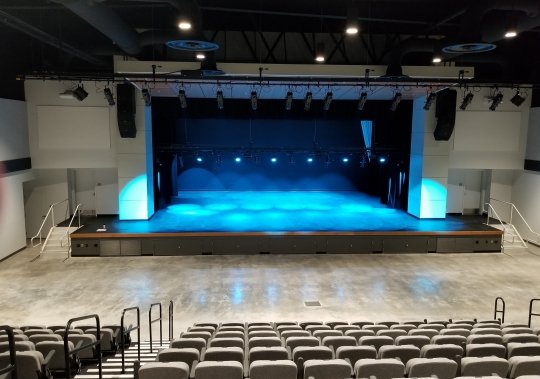
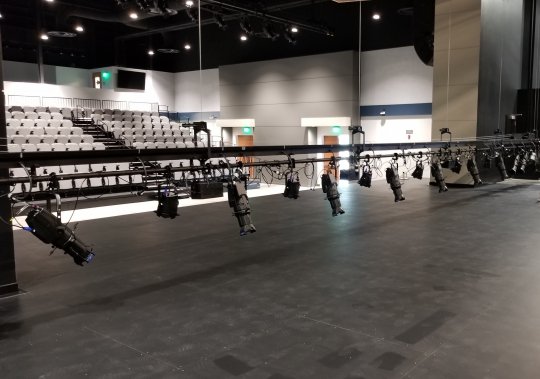
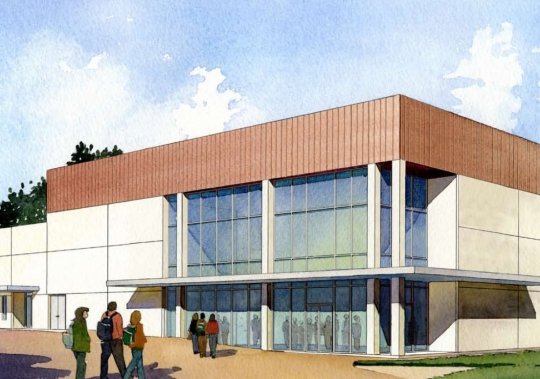
Flexible Facility for Worship and Performance
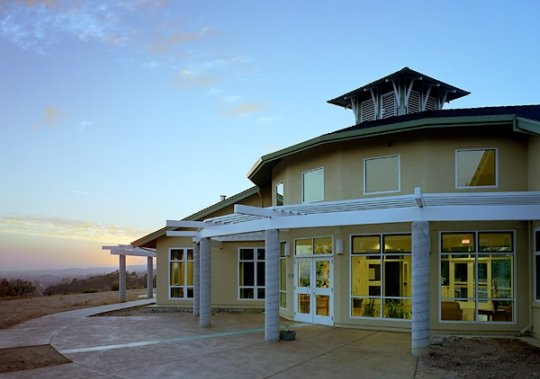
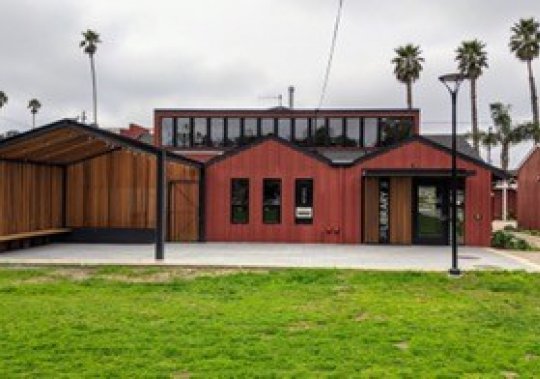
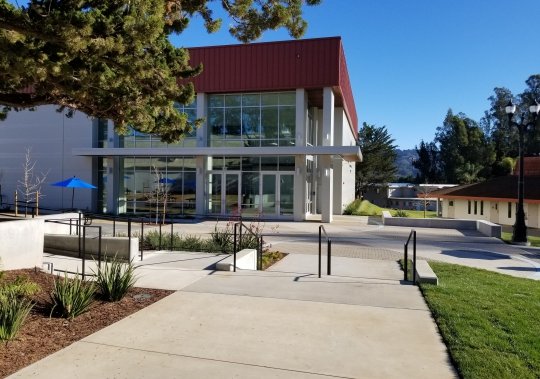
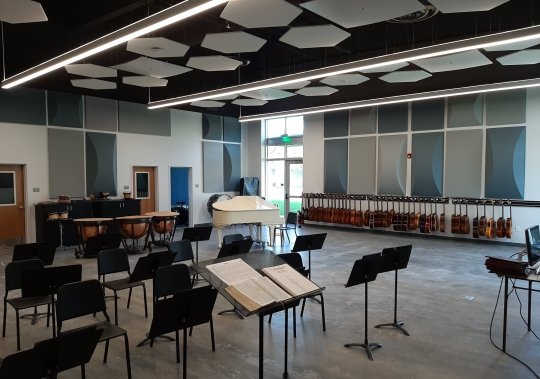
Construction of a new 16,600-square-foot Chapel and Performing Arts facility for Monte Vista Christian School. The building was designed to support worship, performance, and everyday academic use within a single flexible space.
Challenge
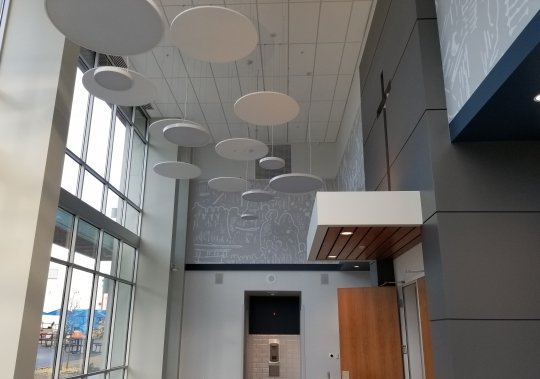
The client needed a multi-purpose facility that could accommodate large gatherings and performances while also supporting everyday classroom use. Layout, acoustics, and building systems needed to work together to ensure the space performed well across a wide range of activities.
Approach
Bogard provided turn-key design-build delivery and worked closely with the architect to coordinate design and construction from the outset. Early collaboration aligned structural systems, performance requirements, and interior functions, supporting an efficient transition from planning through construction.
Consistent field supervision and trade coordination supported quality execution throughout the build.
Result
The completed facility provides the school with a durable, well-coordinated space that supports worship, education, and performance, serving as a central gathering place for campus life.